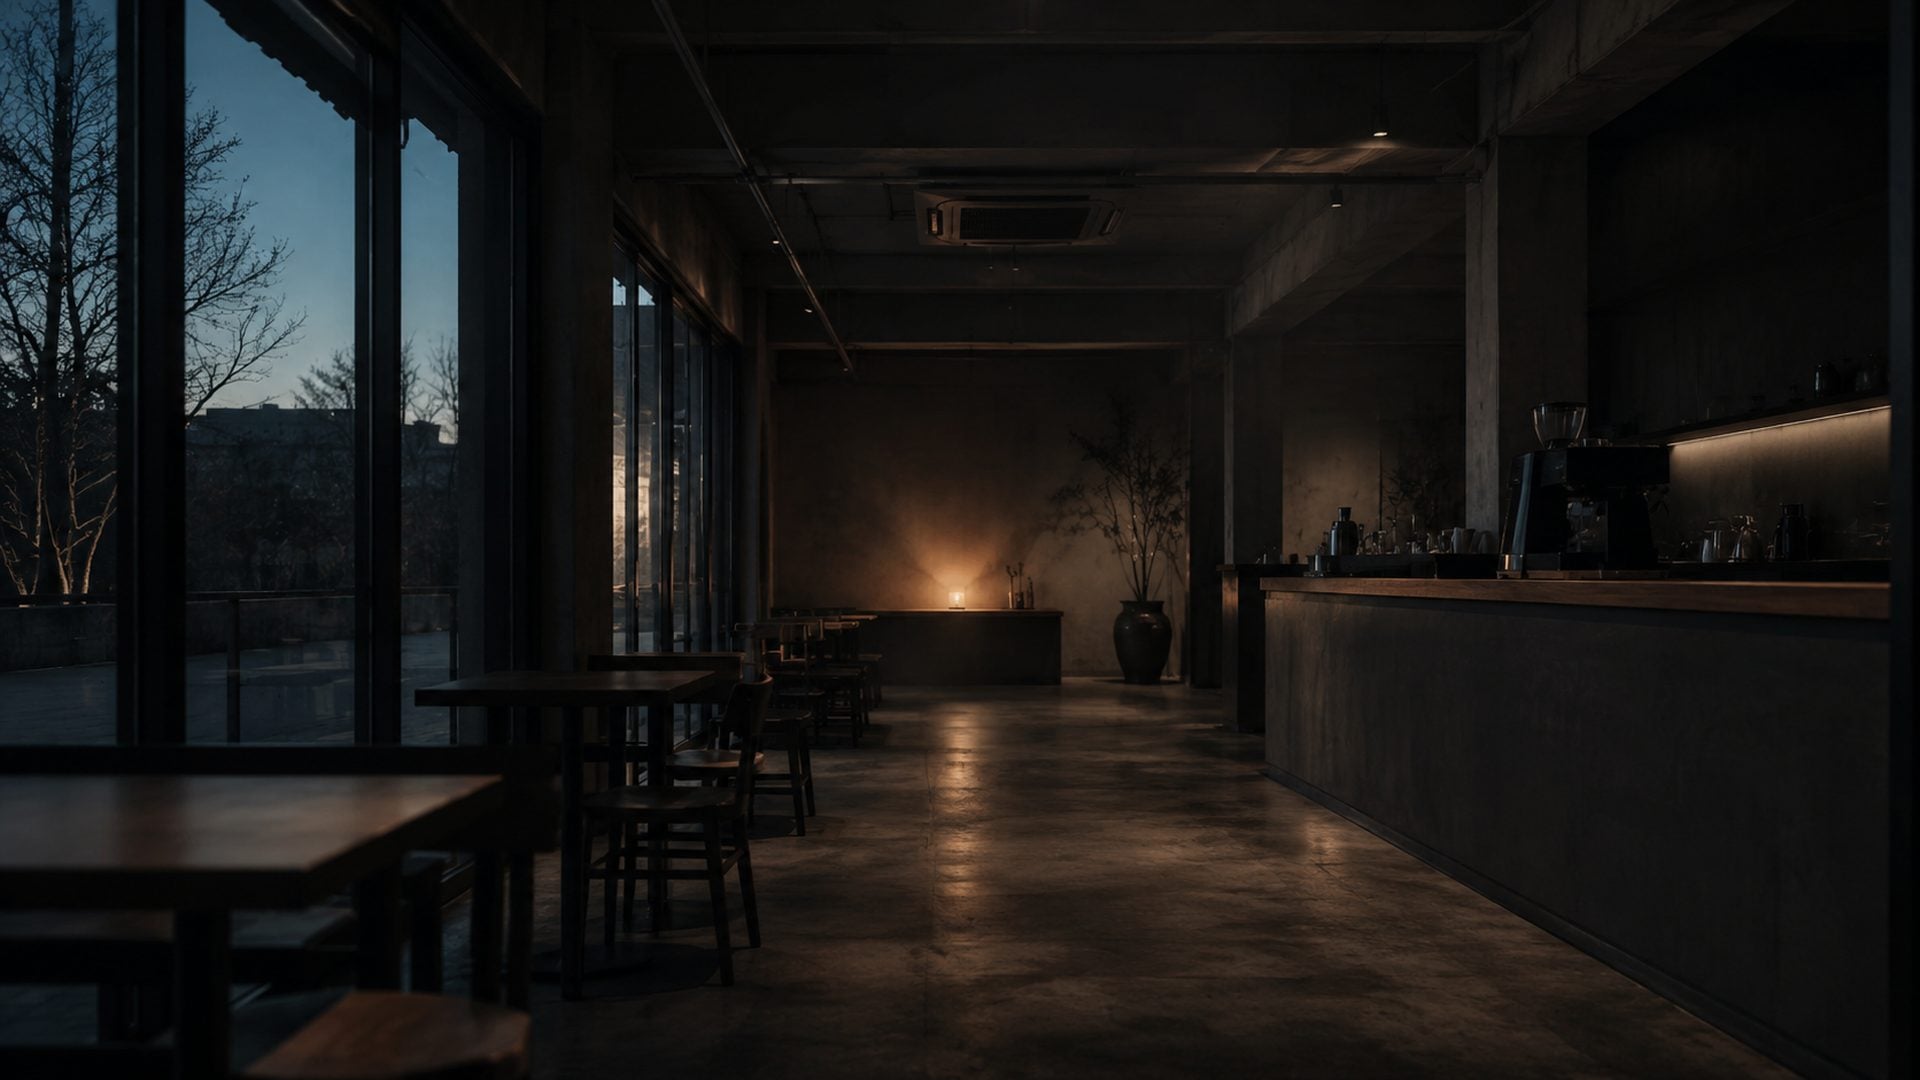
Your store's future. Test it before you open.
Walk through your store with a smartphone. AI simulates your interior layout and customer flow, so you can explore the best design before construction begins.
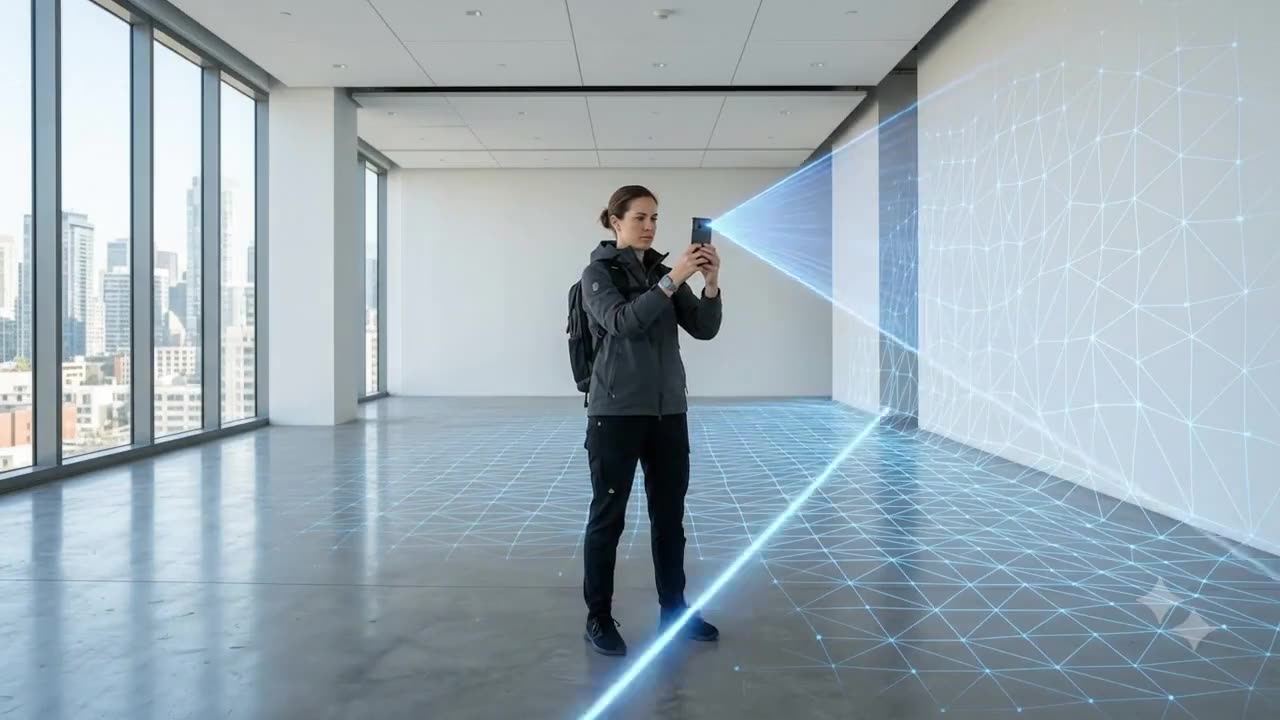
One walk around.AI handles the rest.
Simply walk through your store with the camera facing the walls. No tripod, existing floor plans, or measurements needed.
After the scan, your space is reconstructed at its real dimensions. Then you can freely try different seating and display arrangements.
You receive floor plans and analysis reports ready to share with your contractor, plus a VR space you can walk through.
Once construction is complete, changing your interior is costly. Use data to check your decisions first.
Design spaces that create sales opportunities
Place seats and displays where customers naturally linger. Turn overlooked space into space that sells.
Find congestion, blind spots, and exit points
Find crossing routes and overlooked areas before construction. See exactly where you may be losing customers.
Compare layouts before you build
Simulate several layouts side by side. Compare customer flow and dwell time before deciding.
Walk through your design in VR
Explore your future store at eye level. Check sightlines and aisle widths that floor plans cannot convey before construction begins.
Same store.
Different customer flow.
Drag the handle left or right. With walls and floor area unchanged, see how rearranging furniture changes the figures below.
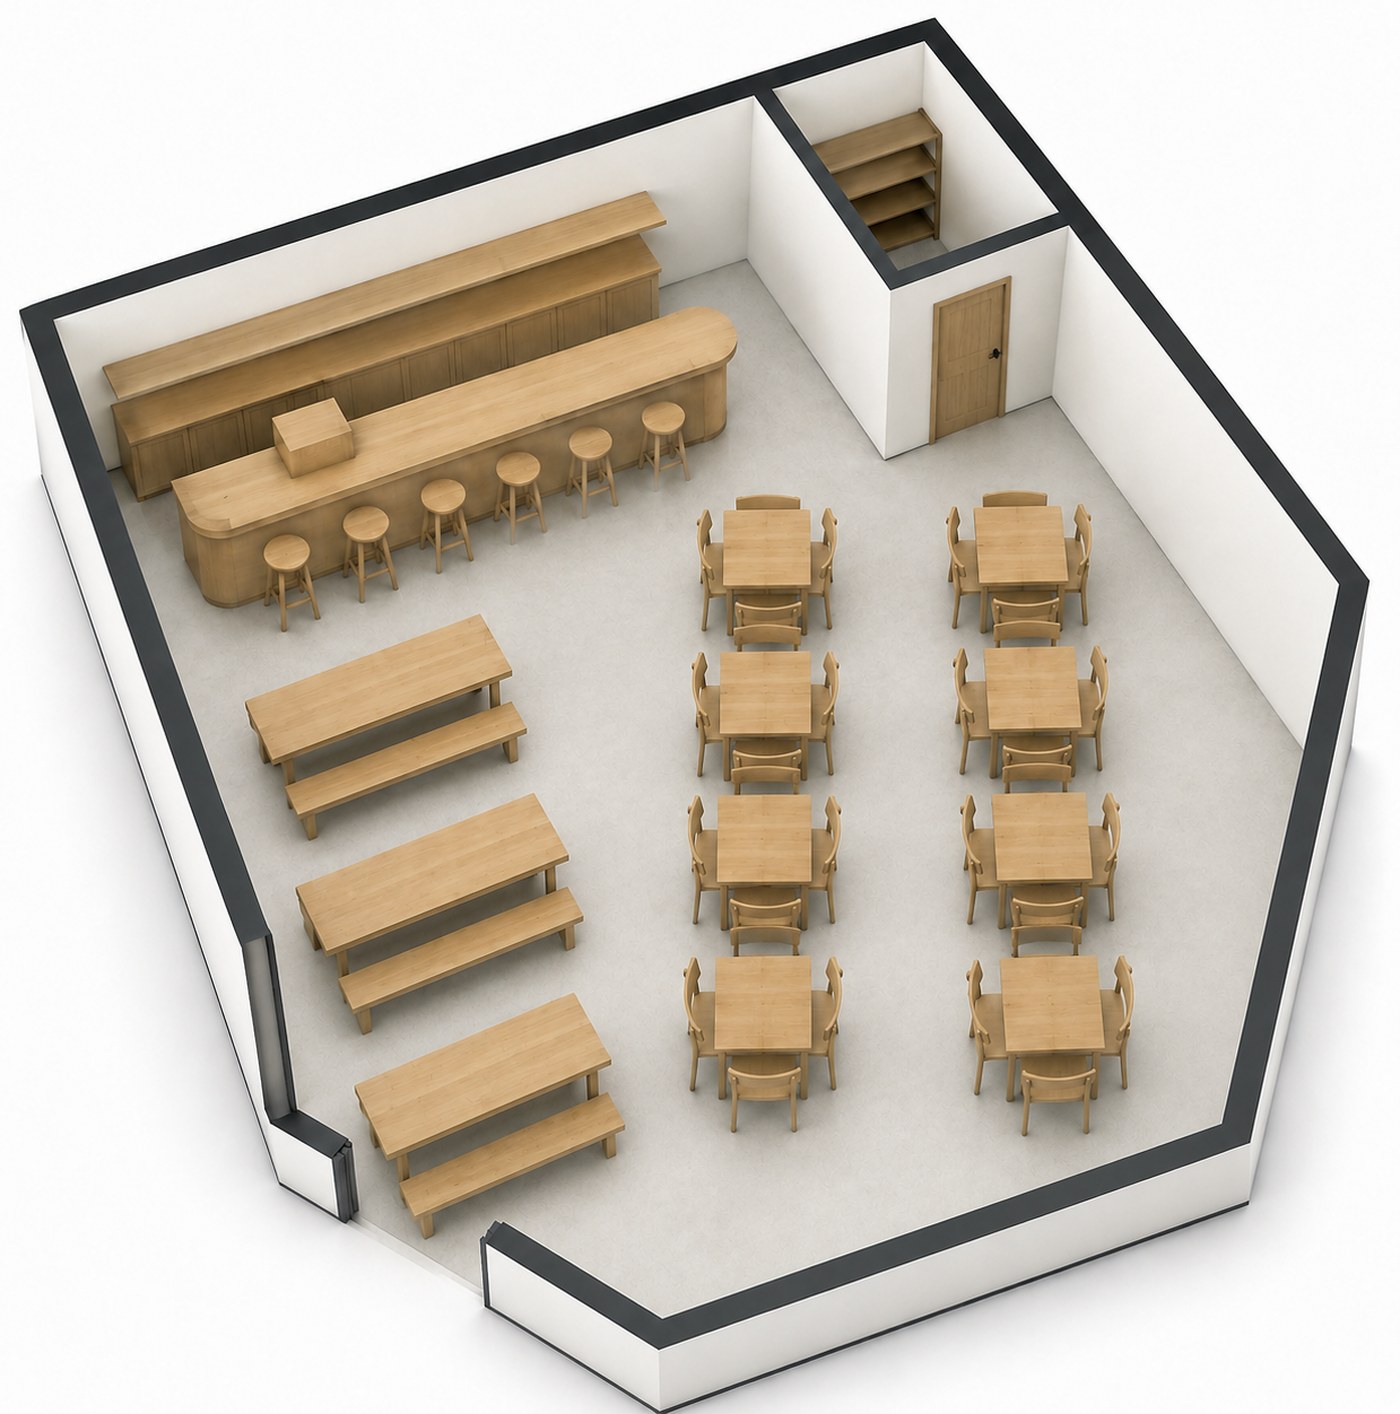
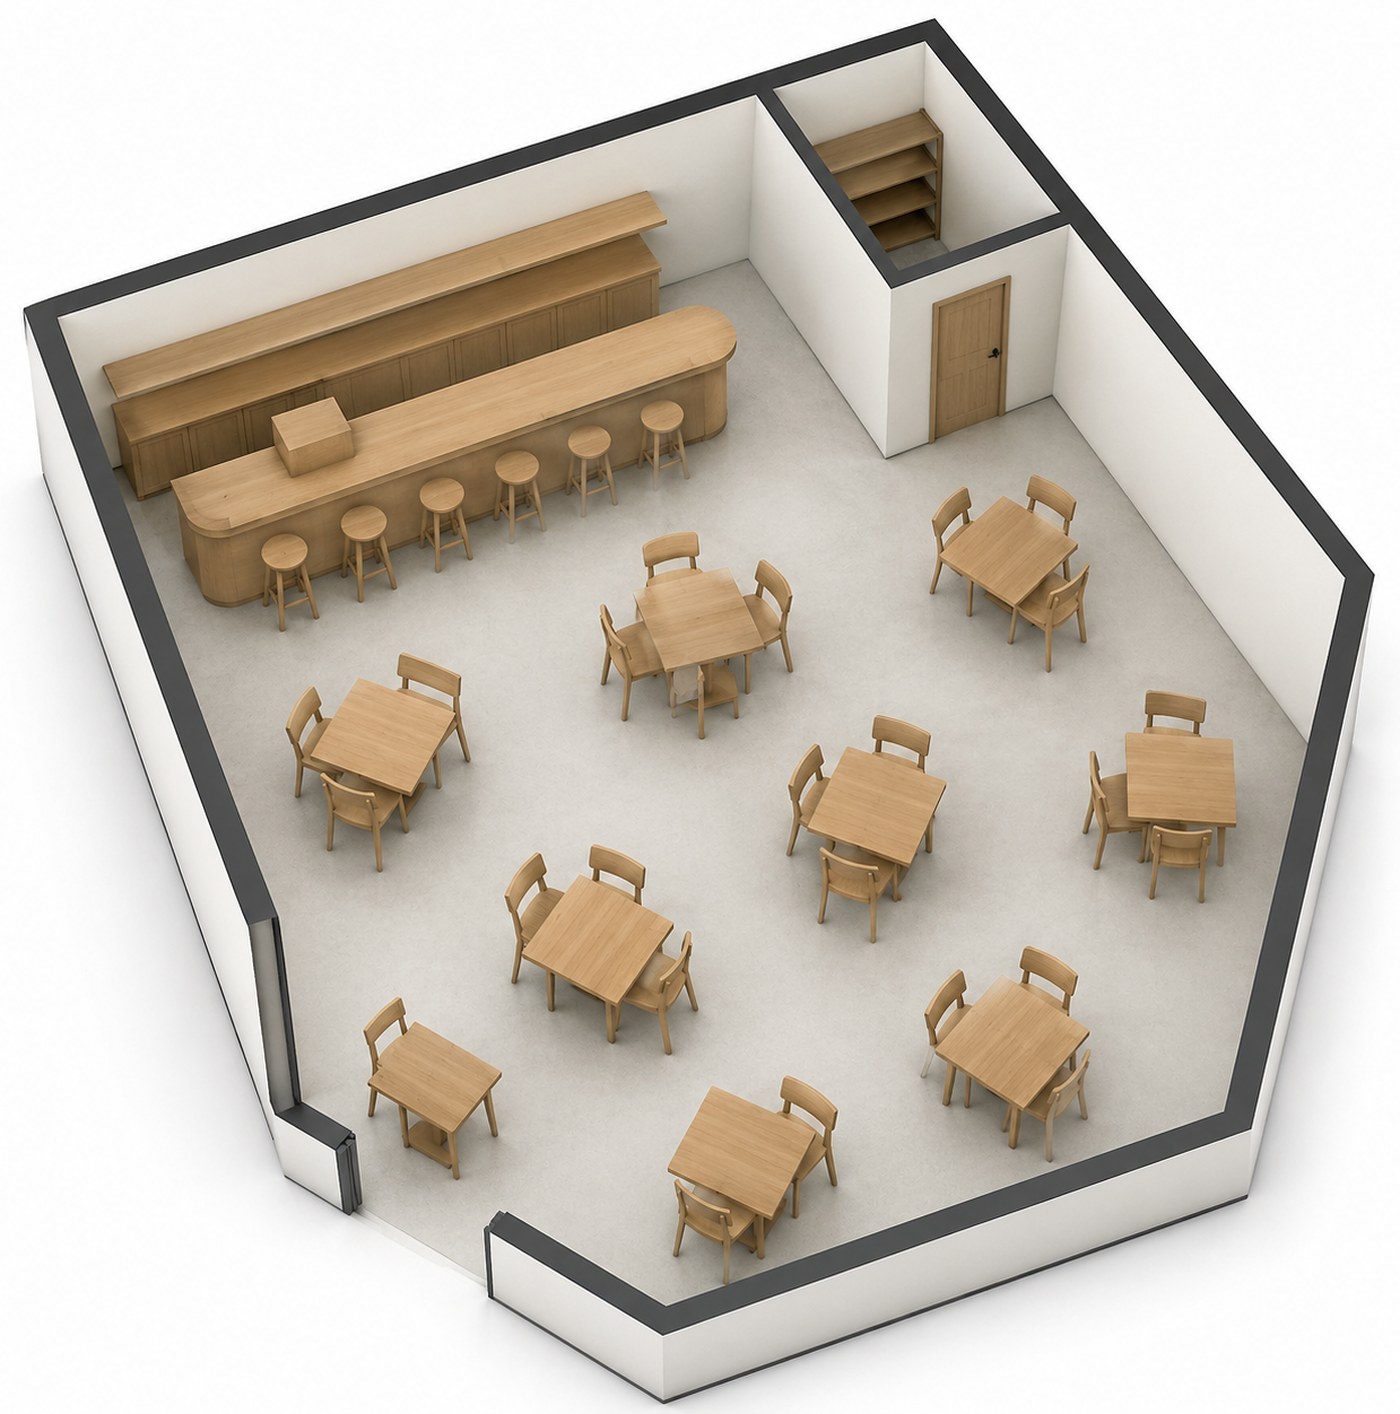
An illustrative simulation of a 60-seat café. Actual results vary by store layout and business type.
Original Layout
Customers entering the store cross paths with those heading to the counter. Seats at the back are out of sight and rarely used.
AI Layout
Routes are organized into two aisles and seats move toward the walls. Only the queue at the counter remains, and customers reach the back of the store.
One scan.
Your store takes shape.
Scroll to watch a digital twin take shape in four steps, from point-cloud capture to layout recommendations.
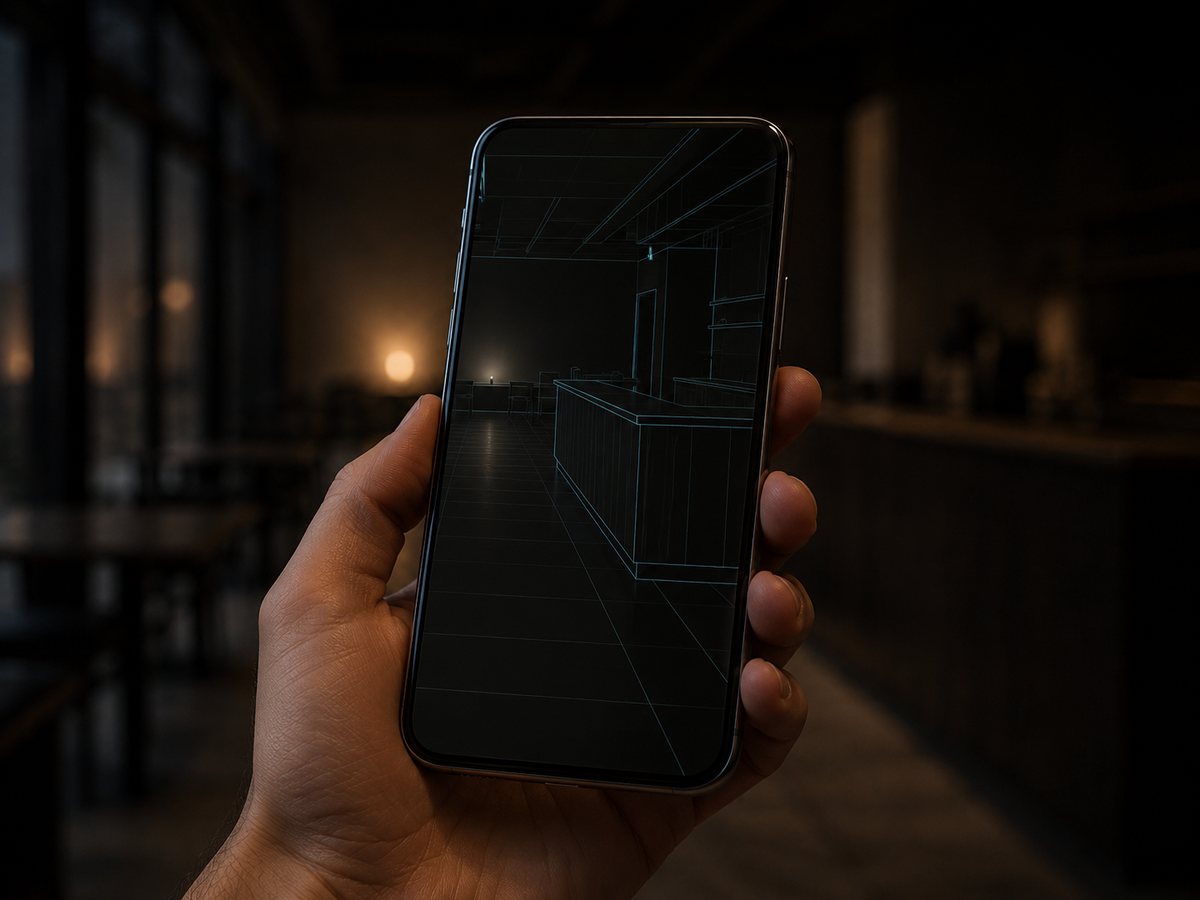
Store Scan
Walk around your store with a smartphone camera. Walls and fixtures are captured as point-cloud data. No LiDAR or dedicated equipment is required.
Create a Digital Twin
AI identifies walls, columns, and openings in the point cloud to reconstruct a floor plan at real dimensions, including fixed elements such as counters and storage.
Simulate Customer Flow
Predict where customers go after entering. Crossing routes and areas outside their sightlines are highlighted on screen.
Recommend a Better Layout
AI creates an alternative with clearer aisles and rearranged seats, then simulates it under the same conditions. Receive the validated floor plan and explore the same space in VR.
Beyond the floor plan.
See it from where you stand.
View your proposed layout at eye level. Move between viewpoints to check blocked sightlines and cramped seating before construction.
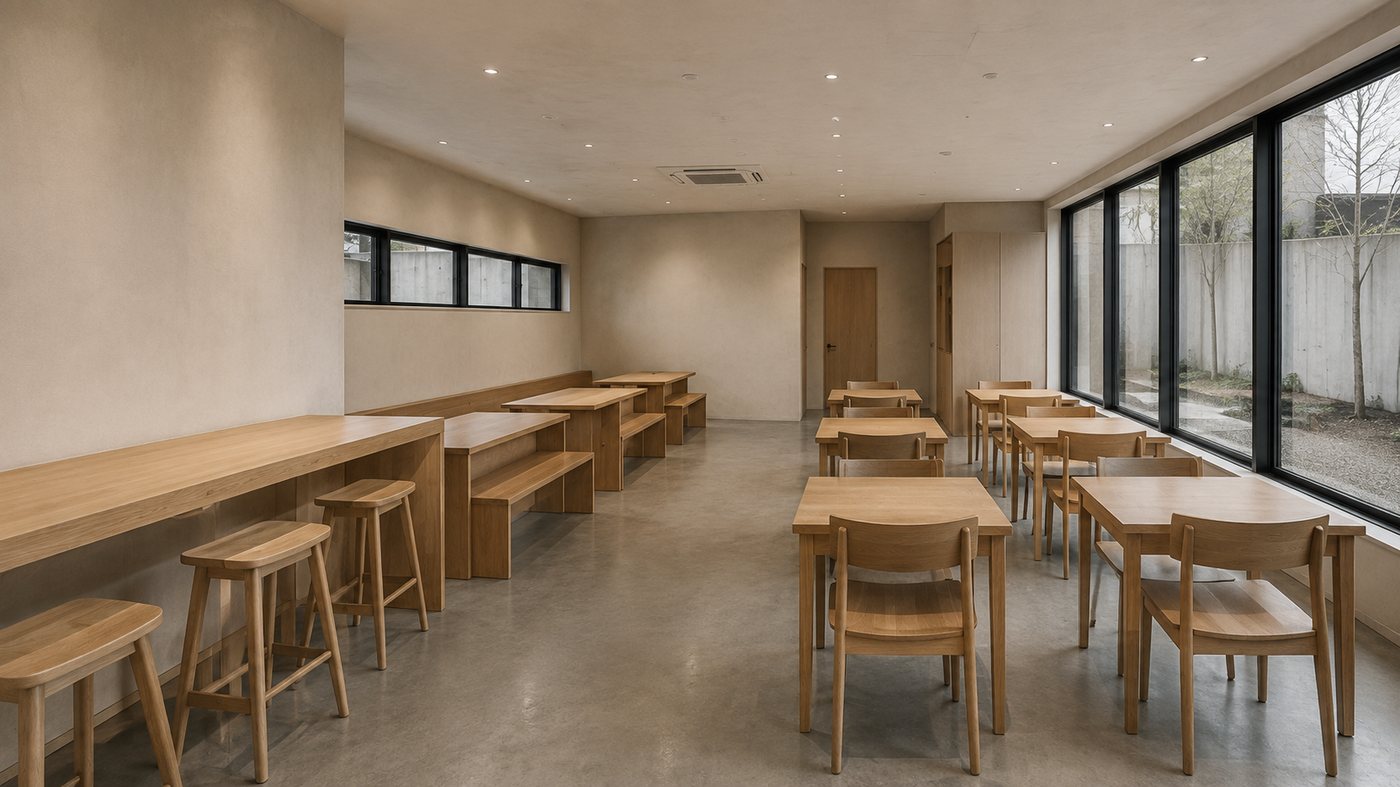
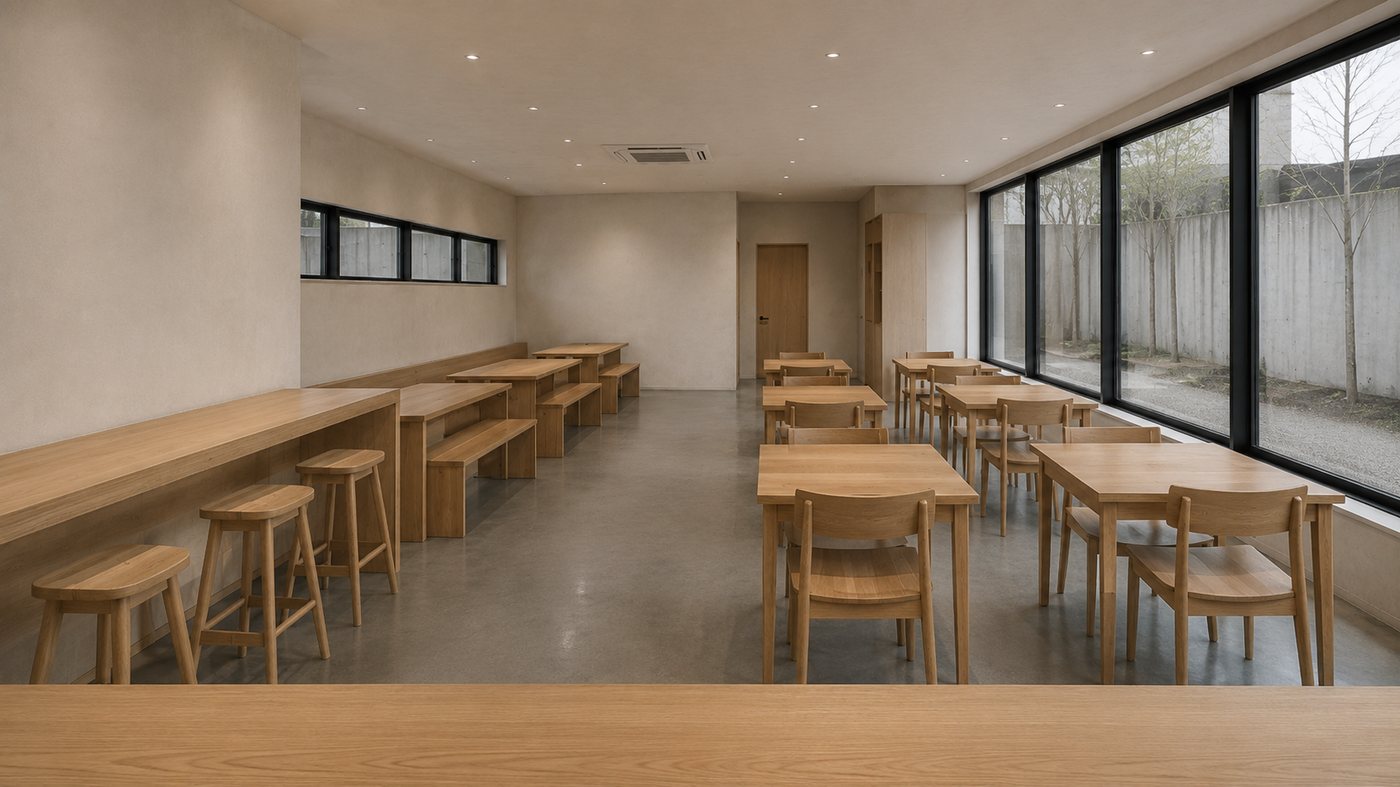
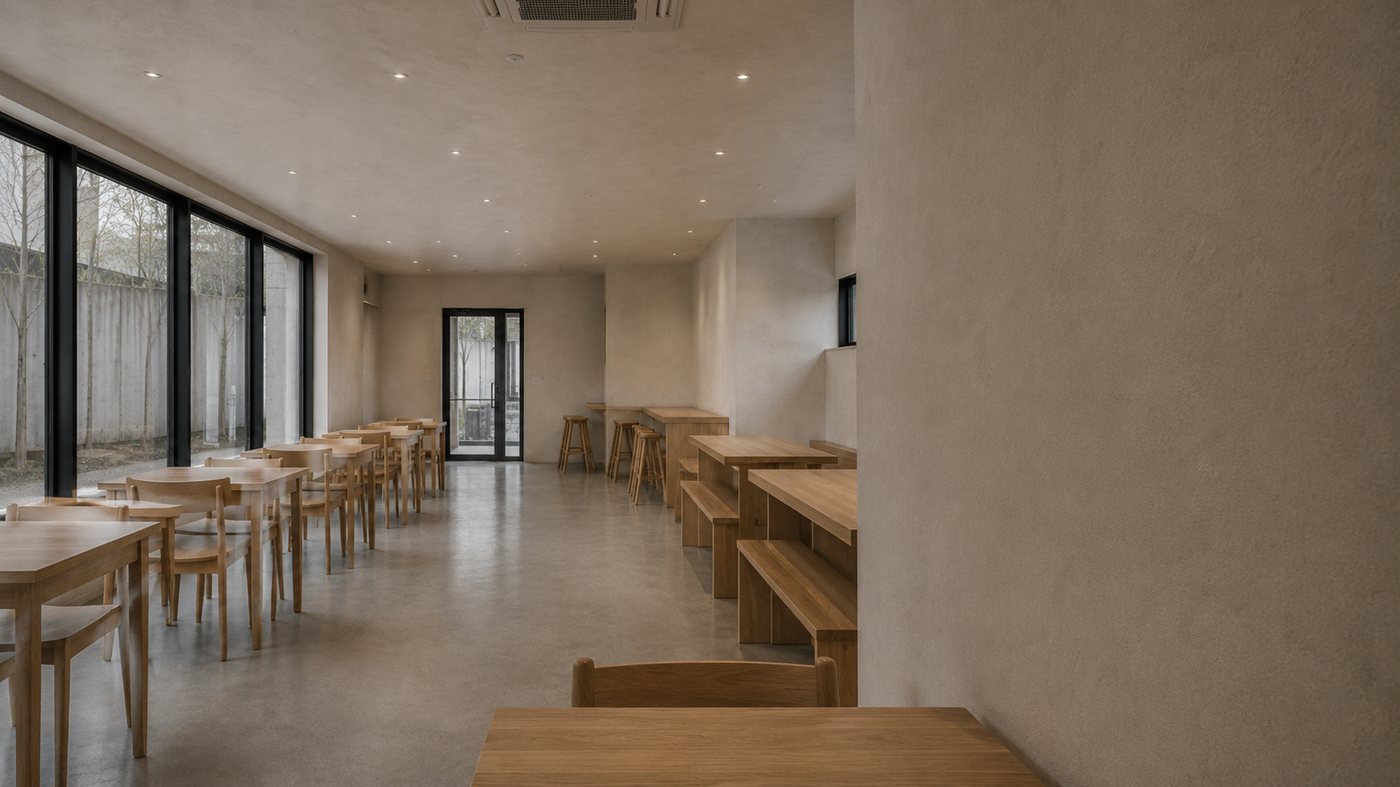 Based on the AI layout
The first view as you open the door. Check whether the counter is easy to spot on the left and the next step feels clear. This view sets the first impression.
The staff's perspective. Check whether the whole dining area is visible while taking payments and whether empty seats and tables to clear are easy to identify.
The view from the most tucked-away seat. Check whether you face a wall or feel exposed beside an aisle. Identify seats customers may avoid before you build.
With a headset, you can walk through the space. Without one, explore the same space on a computer or smartphone.